
Introduction
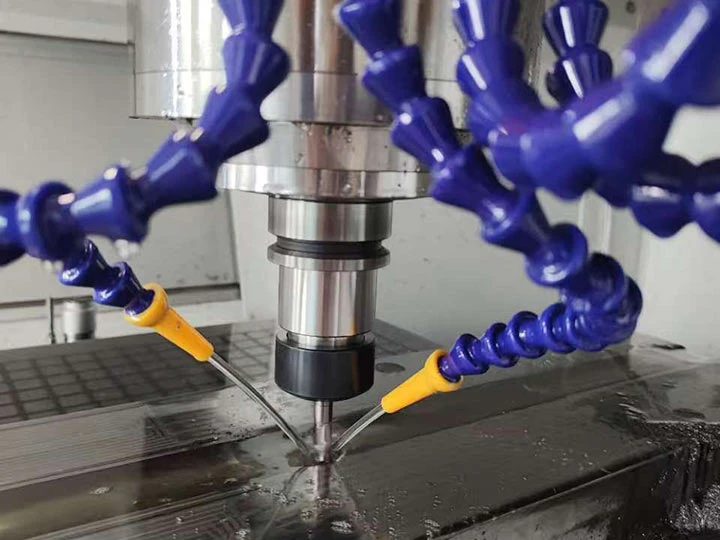
Aluminum CNC turning parts are precision components manufactured by removing material from a rotating aluminum workpiece using a single-point cutting tool. This subtractive manufacturing process is critical across diverse industries including aerospace, automotive, medical, and electronics. Aluminum’s inherent properties – lightweight, high strength-to-weight ratio, corrosion resistance, and machinability – make it an ideal material for complex geometries and tight tolerances achievable through CNC turning. The role of these parts within the manufacturing chain is often as key functional components in larger assemblies, demanding high dimensional accuracy and surface finish. Core performance characteristics include geometric precision, material integrity (absence of defects), and consistent mechanical properties aligned with the application requirements. The increasing demand for miniaturization and high-performance applications drives continuous advancements in CNC turning technology and aluminum alloy development.
Material Science & Manufacturing
The most common aluminum alloys used in CNC turning are 6061-T6 (versatile, good strength and weldability), 7075-T6 (high strength, used in structural applications), and 5052 (excellent corrosion resistance, often for marine applications). 6061-T6 consists primarily of aluminum (95.85-98.56%), magnesium (0.8-1.2%), and silicon (0.4-0.8%), with minor additions of copper, manganese, and chromium. 7075-T6 alloy includes zinc (5.1-6.1%), magnesium (2.1-2.9%), and copper (1.2-2.0%), resulting in higher strength but reduced corrosion resistance. Material properties like tensile strength, yield strength, and hardness are critically dependent on the alloy composition and the heat treatment process (T6 temper denotes solution heat treatment and artificial aging). The manufacturing process begins with billet or bar stock. CNC turning involves programming the machine with CAD/CAM software to define the toolpath. Key parameters include cutting speed, feed rate, depth of cut, and coolant application. Tool selection (carbide, ceramic, or high-speed steel) is crucial, optimized based on the alloy being machined. Precise control of these parameters minimizes surface roughness (Ra), maintains dimensional accuracy, and prevents work hardening or tool wear. Post-processing often includes deburring, surface finishing (anodizing, polishing), and inspection utilizing CMM (Coordinate Measuring Machine) to verify tolerances.
Performance & Engineering
Performance of aluminum CNC turned parts is heavily influenced by geometric constraints and applied loads. Force analysis, particularly finite element analysis (FEA), is used during the design phase to predict stress concentrations and ensure structural integrity. Factors like hole diameter, thread engagement, and wall thickness are optimized to withstand tensile, compressive, shear, and torsional forces. Environmental resistance is crucial; aluminum forms a protective oxide layer, providing inherent corrosion resistance, but this can be compromised in specific environments (saline, acidic). Anodizing provides an enhanced protective layer. Compliance requirements vary by industry; aerospace (AS9100), medical (ISO 13485), and automotive (IATF 16949) each have stringent standards for material traceability, process control, and quality assurance. Functional implementation often involves tight tolerances on critical dimensions. For example, a bearing journal requires precise circularity and surface finish to minimize friction and wear. Similarly, threads must meet specific pitch and form requirements to ensure secure fastening. The machining process must account for thermal expansion during cutting, preventing dimensional inaccuracies. Parts often undergo non-destructive testing (NDT) methods like dye penetrant inspection or ultrasonic testing to detect subsurface flaws.
Technical Specifications
| Alloy | Tensile Strength (MPa) | Yield Strength (MPa) | Hardness (Brinell) | Surface Roughness (Ra, µm) | Dimensional Tolerance (±µm) |
|---|---|---|---|---|---|
| 6061-T6 | 310 | 276 | 95 | 0.8 - 3.2 | ±25 |
| 7075-T6 | 572 | 503 | 150 | 1.6 - 6.3 | ±12.5 |
| 5052 | 280 | 241 | 85 | 0.4 - 2.0 | ±50 |
| Typical CNC Turning Tolerance | N/A | N/A | N/A | 0.4-1.6 | ±0.025 - ±0.1 |
| Anodizing Thickness (Type II) | N/A | N/A | N/A | N/A | ±2.5 |
| Operating Temperature Range | N/A | N/A | N/A | N/A | -30°C to +150°C |
Failure Mode & Maintenance
Common failure modes in aluminum CNC turned parts include fatigue cracking (due to cyclical loading), stress corrosion cracking (in corrosive environments), galling (adhesive wear between mating surfaces), and dimensional instability (due to thermal expansion/contraction). Fatigue cracking initiates at stress concentrators (sharp corners, holes) and propagates under repeated loading. Microscopic examination of fractured surfaces reveals characteristic striation patterns. Stress corrosion cracking requires the presence of both a tensile stress and a corrosive environment. Galling is prevalent in applications with limited lubrication or high contact pressure. Dimensional instability arises from uneven heating or cooling, causing distortion. Maintenance strategies include regular inspection for cracks or wear, proper lubrication, and protective coatings (anodizing, plating). Preventive maintenance programs should emphasize monitoring operating conditions and adhering to recommended load limits. In cases of significant wear or damage, parts should be replaced rather than repaired, as repairs may compromise structural integrity. Periodic surface finish checks and dimensional verification using CMM are also vital. For parts exposed to harsh environments, regular cleaning and application of corrosion inhibitors are essential.
Industry FAQ
Q: What are the key considerations when selecting an aluminum alloy for a high-stress application?
A: For high-stress applications, 7075-T6 is often preferred due to its superior tensile and yield strength. However, its lower corrosion resistance necessitates protective coatings or careful consideration of the operating environment. Stress analysis (FEA) is critical to identify potential stress concentrators and optimize part geometry. Heat treatment consistency is also paramount to ensure uniform mechanical properties throughout the component.
Q: How does the cutting tool material impact the surface finish and tool life during CNC turning of aluminum?
A: Carbide tools are generally preferred for aluminum CNC turning due to their high hardness, wear resistance, and ability to maintain a sharp cutting edge. Polycrystalline diamond (PCD) tools offer even better surface finish and extended tool life, particularly for abrasive aluminum alloys. Tool geometry (rake angle, relief angle) and coating (TiN, AlTiN) also significantly influence performance. Incorrect tool selection can lead to poor surface finish, excessive tool wear, and even part damage.
Q: What are the typical dimensional tolerances achievable with CNC turning of aluminum, and how do they compare to other machining processes?
A: Typical dimensional tolerances for CNC turning of aluminum range from ±0.025 mm to ±0.1 mm, depending on the alloy, part complexity, and machine capabilities. CNC turning generally offers tighter tolerances than milling or casting. Electrical Discharge Machining (EDM) can achieve even tighter tolerances, but is typically reserved for very complex geometries or hard materials.
Q: How does anodizing improve the performance and durability of aluminum CNC turned parts?
A: Anodizing creates a protective oxide layer on the aluminum surface, significantly enhancing corrosion resistance, wear resistance, and surface hardness. It also improves paint adhesion and provides a decorative finish. Type II anodizing (sulfuric acid) is the most common type, offering a coating thickness of 2.5 µm. Type III anodizing (hard anodizing) provides a thicker, more durable coating suitable for demanding applications.
Q: What quality control measures are essential to ensure the reliability of aluminum CNC turned parts?
A: Essential quality control measures include material certification, first article inspection, in-process inspection (using gauges and calipers), and final inspection (using CMM). Non-destructive testing (NDT) methods like dye penetrant inspection or ultrasonic testing may be required for critical applications. Statistical process control (SPC) is used to monitor process variability and identify potential issues before they lead to defects. Traceability of materials and processes is also crucial for maintaining quality and accountability.
Conclusion
Aluminum CNC turning parts represent a cornerstone of modern manufacturing, offering a versatile solution for producing precision components with complex geometries. Understanding the interplay between material science, manufacturing processes, and engineering principles is crucial for optimizing part performance and ensuring long-term reliability. The selection of appropriate aluminum alloys, precise control of machining parameters, and diligent quality control measures are all critical elements in achieving desired outcomes.
Future advancements in CNC turning technology – including multi-axis machining, high-speed machining, and the integration of AI-powered process optimization – will further enhance the capabilities of this manufacturing process. The continued development of new aluminum alloys with improved strength, corrosion resistance, and machinability will also drive innovation in various industries. Focusing on sustainable manufacturing practices, such as minimizing material waste and utilizing energy-efficient machining techniques, will be essential for addressing environmental concerns.